
Run your workshop in Warsaw next to the Old Town
Five rooms for 8 to 12 people that combine into rooms for 30 and 40. Book online from one hour, seven days a week, with flipcharts, a screen, coffee breaks and lunch.
- 8 to 40 seats
- Theatre, U-shape or boardroom
- From 1 hour, 7 days a week
- Team speaks English
A workshop works when the room fits the format: rows for a lecture, a U-shape for discussion, one table for project work. This page helps you choose that room in central Warsaw, plan the day and brief participants who arrive from abroad.
Still comparing venues across the city? Our guide to ten event and meeting spaces in Warsaw does that. Booking a room for a short client meeting? Read how meeting-room booking works.
Which room for how many people
Small-group training or coaching at one table, with blackout blinds for slides and a view of the Royal Castle.
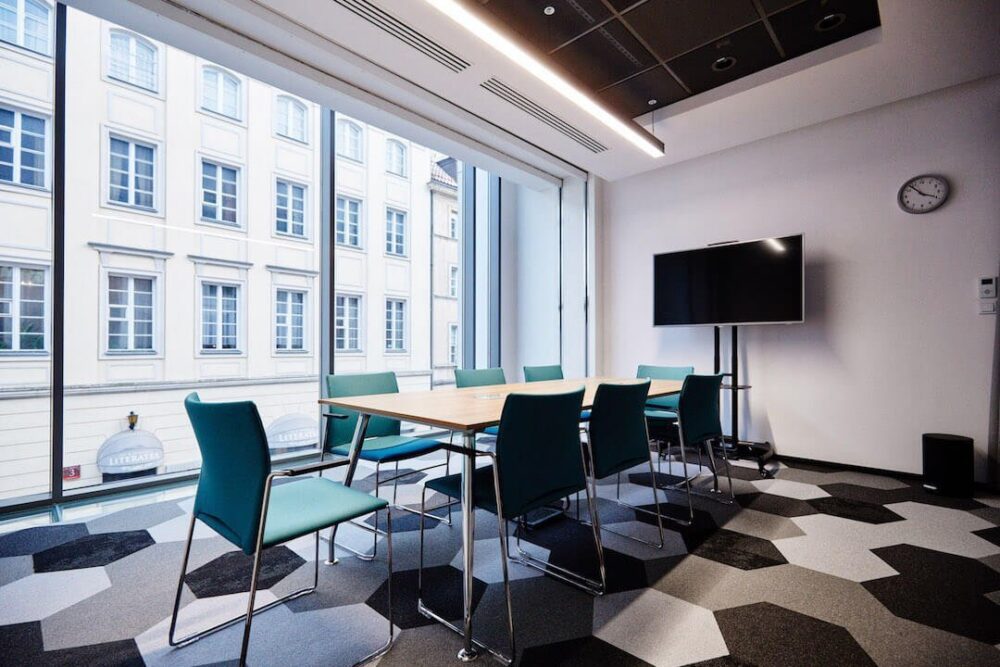
Senator rooms seat 10 each; Miodowa 1 and 2 seat 12 each, with daylight and a 2.65 m ceiling.
The two Senator rooms combined: 30 in rows, 25 in a U-shape, 20 at one table.
The two Miodowa rooms combined: 40 in rows, 30 in a U-shape, 24 at one table.
Designed for groups of up to 150, with stage lighting and sound. See event areas.
Training rooms in Warsaw: pick the layout for the format
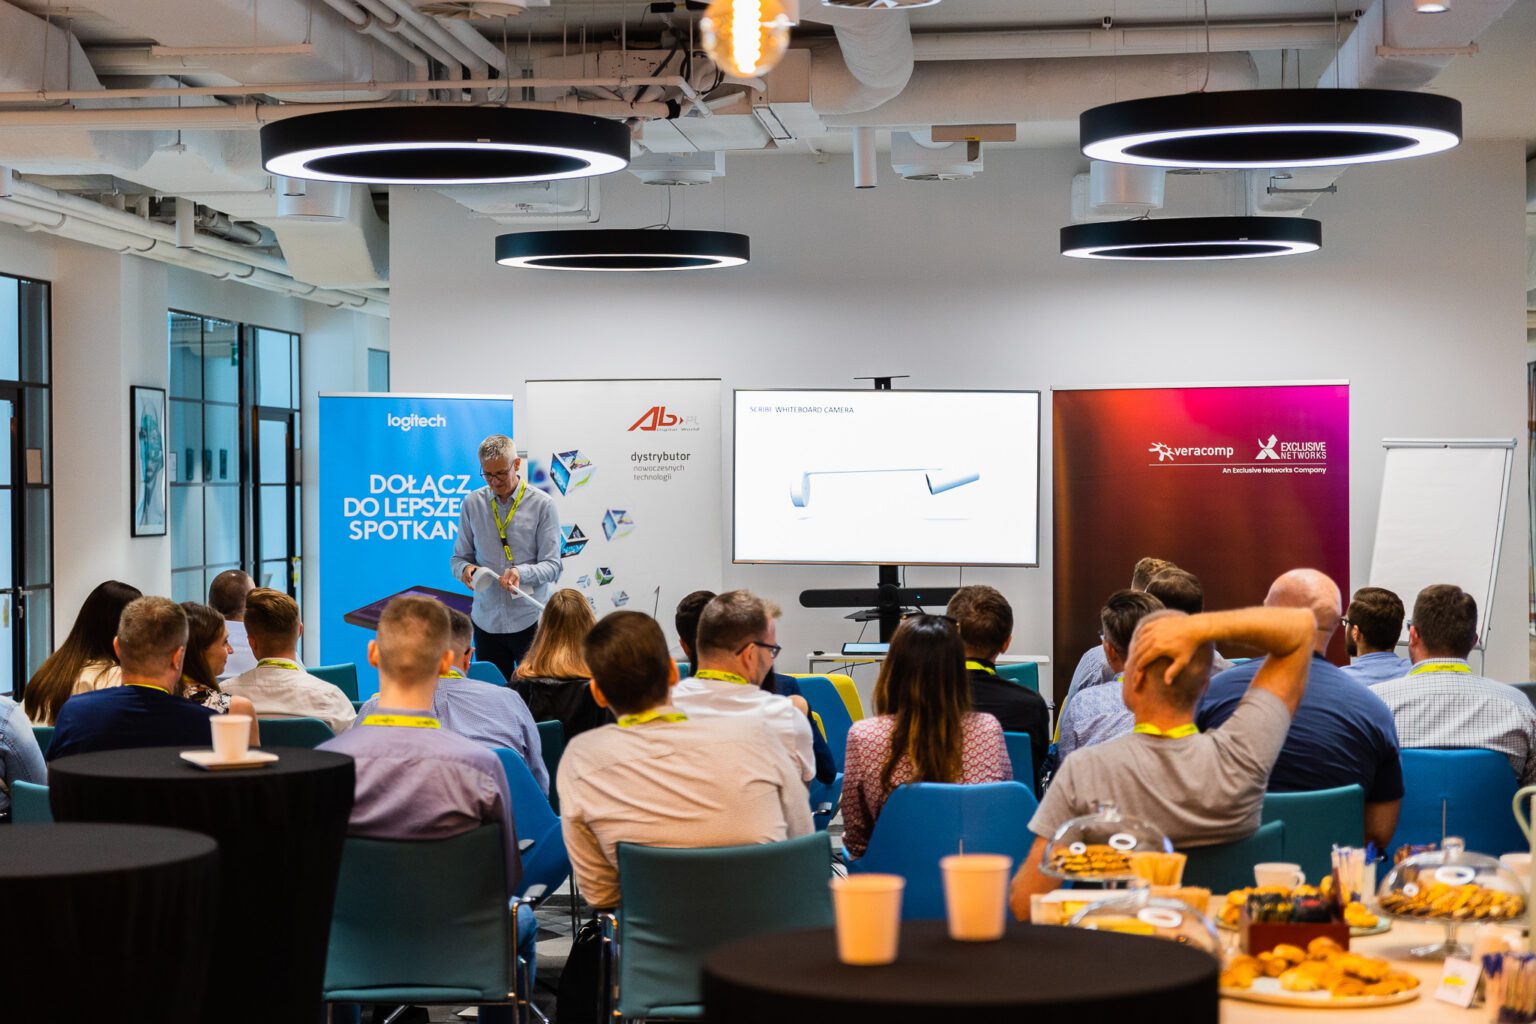
Lecture, keynote, product training with one speaker. Miodowa 1+2: 40, Senator 1+2: 30.
Discussion-heavy workshop with the facilitator in the middle. Miodowa 1+2: 30, Senator 1+2: 25.
Strategy session, project sprint, decisions around one table. Miodowa 1+2: 24, Senator 1+2: 20.
Book Royal, Senator or Miodowa rooms separately for breakout groups or parallel tracks.
Capacities from Workin’s booking system, October 2026. Say which layout you want when you book.
The rooms at a glance
| Room | Seats | Size | Set-up |
|---|---|---|---|
| Royal | 8 | 5.1 x 4.5 m | Screen, flipchart on request, blackout blinds, Royal Castle view |
| Senator 1, Senator 2 | 10 each | 6.4 x 2.9 m (Senator 1) | Screen, flipchart, glazed wall with curtains |
| Senator 1 + 2 | 30 | 6.4 x 5.8 m | Theatre 30, U-shape 25, boardroom 20 |
| Miodowa 1, Miodowa 2 | 12 each | 7.8 x 3.3 m | Screen, flipchart, daylight, 2.65 m ceiling |
| Miodowa 1 + 2 | 40 | 7.8 x 6.7 m | Theatre 40, U-shape 30, boardroom 24, daylight |
Every room has Wi-Fi, a LAN connection and air conditioning; video-conferencing equipment on request. Descriptions, prices and free dates are in the booking system.
Plan the day
Most full-day workshops follow the same rhythm: four working blocks, two coffee breaks and lunch. Breaks outside the room keep the set-up intact and give people a change of scene.
Morning
- Reception opensArrive early, check the layout, connect your laptop to the screen and test the remote link.
- Participants arriveCoats go to the cloakroom. Order arrival coffee with the booking.
- Session 1Start with the input that needs everyone’s full attention.
- Coffee breakTaken in the coworking chill zone, so the room stays set up.
- Session 2Exercises and group work while energy is high.
Afternoon
- LunchOrder it in advance when you book; tell us about dietary needs.
- Session 3Breakouts: a second room booked for the afternoon gives a group its own space.
- Short breakFresh coffee and a reset before the last block.
- Session 4Decisions, action items, owners and dates.
- CloseFeedback round; the room is yours until the end of your booking.
An example for a full-day workshop for 20 to 30 people. Reception hours (weekdays 8:00-18:00), the cloakroom, coffee breaks in the chill zone and lunch ordered in advance come from Workin’s room descriptions; the times are ours.
What to send participants a week before
People flying in for a one-day session need a short joining note. Copy these five points into it.
- The addressWorkin, ul. Senatorska 2, 00-075 Warsaw: a class A building on the corner of Senatorska and Miodowa, at Castle Square, 307 m (about 4 minutes on foot) from the Royal Castle.
- By metroM1 to Ratusz Arsenał, then 937 m (about 12 minutes) on foot; or M2 to Nowy Świat-Uniwersytet, 1,290 m (about 16 minutes).
- From Chopin AirportBus 175 to Plac Piłsudskiego, then about 9 minutes on foot; or trains S2, S3 and RL, about 30 minutes to the centre. A 75-minute ticket costs PLN 4.40.
- By carPlaces in the underground garage can be rented: ask when you book so we can reserve them.
- On arrivalReception welcomes guests on weekdays from 8:00 to 18:00. For a weekend session, agree arrival with us when you book. The building has a lift, wide entrances and accessible toilets.
Airport: Chopin Airport and WTP; fare: WTP tariff. Walking distances routed on OpenStreetMap data, 80 m a minute. Flights, public holidays and hotels for a bigger group: see our planner for business events in Warsaw.
If some people join online
If some participants join remotely, ask for the video-conferencing kit when you book. Workin runs hybrid and online sessions with streaming equipment, multi-camera production and a backup internet connection, and moderates them on Zoom, ClickMeeting or Teams.
For online training, the Workin team can also handle invitations, participant registration, knowledge tests and satisfaction surveys, so the trainer can focus on the content. Details on the event areas page.
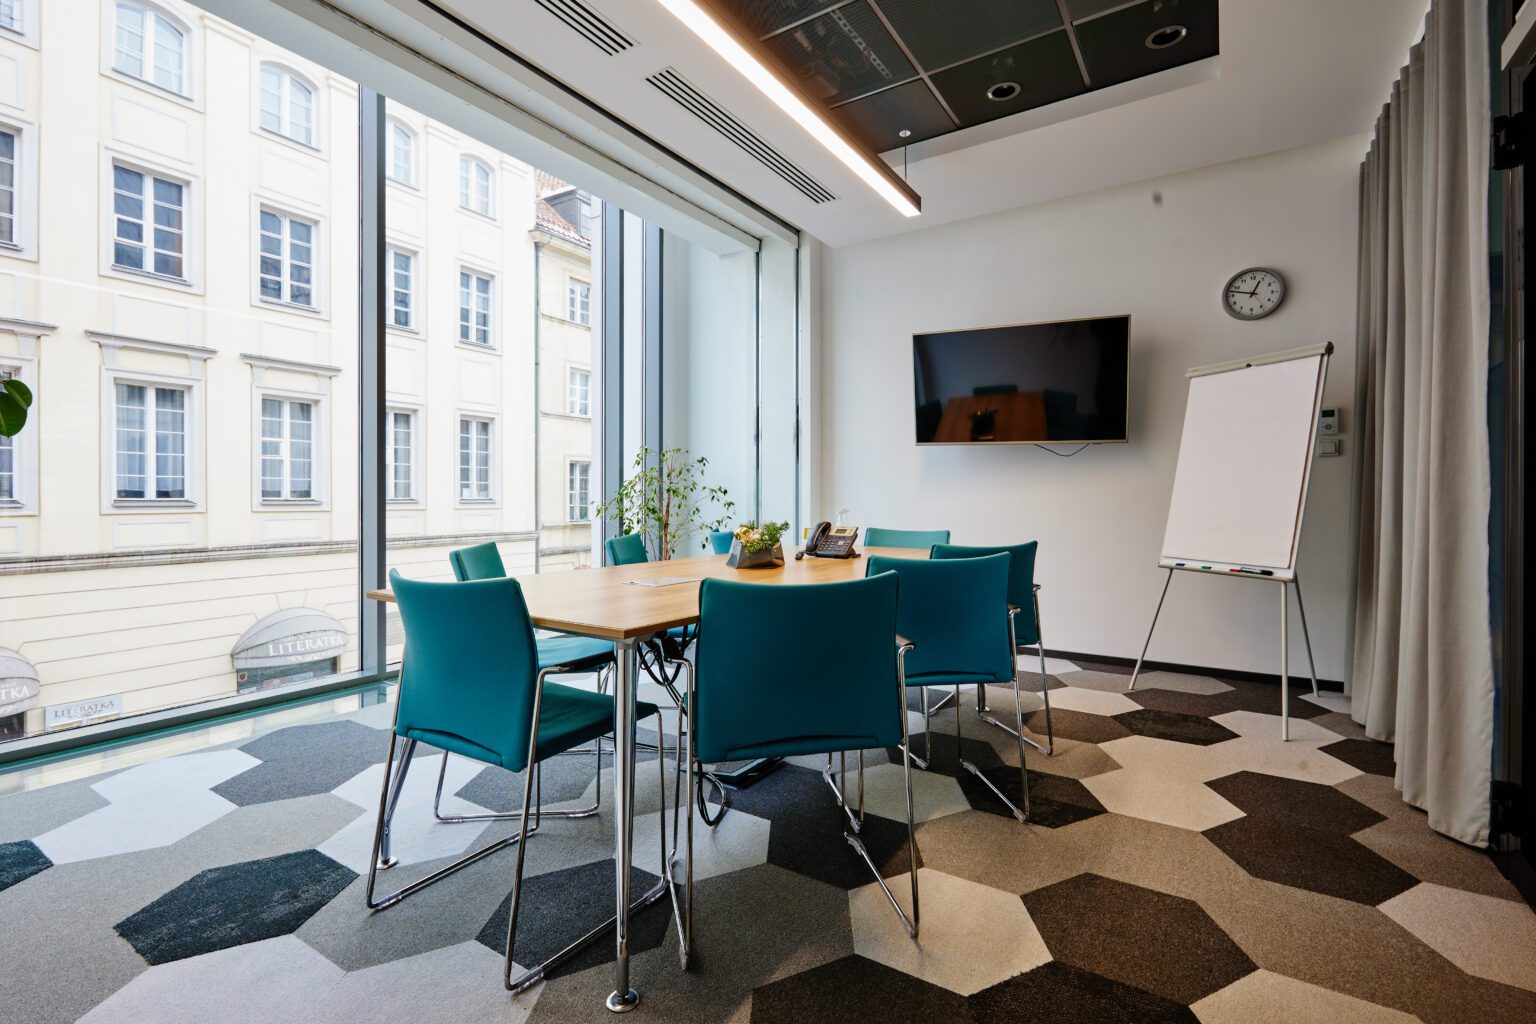
A room with a view for the small-group session
The Royal room seats eight at one table and looks onto the Royal Castle. Blackout blinds keep the slides readable on a bright day.
- Seats 8
- Screen and blackout blinds
- Bookable from 1 hour
Rooms for every workshop size
A single room
- Royal for 8, Senator for 10, Miodowa for 12
- Screen and flipchart
- From one hour, seven days a week
A combined room
- Senator 1 + 2 for up to 30
- Miodowa 1 + 2 for up to 40
- Theatre, U-shape or boardroom
Recurring bookings
- Discounts for recurring bookings
- 10% off rooms for virtual-office clients
- Individual terms for training companies
Questions trainers and organizers ask us
QHow many people fit in a training room at Workin?
AFrom 8 in the Royal room to 40 in the combined Miodowa rooms set in rows. In a U-shape the largest room seats 30, and around one table 24. For more than 40 people there is the event space.
QCan I book a room for just a few hours?
AYes. Rooms are booked online from one hour, seven days a week.
QWhat equipment do the rooms have?
AA screen, a flipchart, Wi-Fi, a LAN connection and air conditioning. Video-conferencing equipment and technical support are available on request.
QCan remote participants join the workshop?
AYes. Workin runs hybrid sessions with video-conferencing equipment and streaming on Zoom, ClickMeeting or Teams.
QCan you provide coffee breaks and lunch?
AYes: coffee breaks, finger food and lunch or hot meals from a partner restaurant. Order lunch in advance; details are agreed when you book.
QAre there discounts for evening, weekend or recurring sessions?
ARecurring bookings get discounts, and virtual-office clients get 10% off rooms. Workin’s creative-spaces offer also lists 15% off at weekends, 20% off on weekdays after 18:00 and individual pricing for training companies: ask us which applies to your booking.
QIs the building accessible?
AYes. The building at Senatorska 2 has a lift, wide entrances and accessible toilets.
QDoes the Workin team speak English?
AYes. The team speaks English, Polish, Ukrainian and Russian, and can issue one combined invoice for several services.
Send us your workshop brief
Tell us five things and we will suggest the room, the layout and what to order for the breaks.
- Date and hours (or a series of dates)
- Number of participants, including the facilitator
- Layout: rows, U-shape, one table or breakout groups
- Coffee breaks and lunch, with dietary needs
- Remote participants, if any